

Align Laboratory and Production Color Measurements Across Plastics Operations
Plastics suppliers and masterbatchers often develop and validate color recipes in a central laboratory using benchtop spectrophotometers. Once those recipes move into production, teams typically rely on portable spectrophotometers for day-to-day quality control across multiple facilities.
When laboratory and production measurements do not align closely, even established quality procedures can leave teams reconciling differences. The challenge becomes more pronounced with high-chroma colors, translucent materials, textured parts, and plastics measured under varying temperature conditions. Maintaining color consistency therefore depends on a measurement workflow that connects laboratory standards with practical production control.
Challenges
Differences between benchtop and portable spectrophotometers can produce varying results, particularly for high-chroma colors, translucent materials, and complex plastic components. Surface texture, additives such as optical brighteners, and temperature-related color shifts can introduce further variation, making repeatable measurement across sites more difficult. For example, a molded part measured immediately after production may produce a different reading than the same part measured later in a temperature-controlled laboratory.
These discrepancies can lead to:- Additional time spent validating and reconciling measurements
- Back-and-forth communication between laboratory and production teams
- Uncertainty when determining whether a batch meets tolerance
- Inconsistent decisions across facilities and operators
- Greater business risk when customers have tight tolerances
Solution
A portable sphere spectrophotometer aligned with benchtop instruments can reduce measurement gaps without requiring benchtop devices at every production site.
Spectura S64 delivers measurements closer to Ci7800 results than legacy portable devices, especially for critical colors and challenging plastics. Multi-aperture flexibility supports varied part sizes and shapes, camera-assisted targeting improves consistency, and NetProfiler helps maintain instrument alignment across sites.
Together, these capabilities help plastics suppliers and masterbatchers improve confidence, reduce delays, and make more consistent color decisions across facilities.
Results
Closer alignment between Ci7800 laboratory measurements and Spectura production measurements can help plastics suppliers and masterbatchers:- Reduce measurement uncertainty across facilities
- Improve consistency for high-chroma colors and complex plastic materials
- Minimize repeated checks between laboratory and production teams
- Make more confident pass/fail decisions against customer tolerances
- Reduce retesting caused by temperature-related color variation
- Simplify daily operation with easier, less frequent calibration
- Support faster onboarding and more consistent instrument use
How it Works
- The lab technician develops the plastic color recipe in Color iMatch using a Ci7800 for precise color formulation.
- The technician measures and approves the color using a Ci7800 benchtop spectrophotometer.
- The lab shares the approved target and standardized measurement procedure with production facilities via Color iMatch/Color iQC.
- The QC Manager uses the Spectura S64 paired with Color iQC for incoming inspection of pellets.
- The Production operator uses the Spectura S64 for portable quality control inspection on pellets, plaques, molded parts, or extruded components throughout the production cycle, evaluating against approved laboratory standard in Color iQC.
- The QC and Production teams perform routine instrument checks with NetProfiler and consistent workflows to maintain alignment across sites.
Featured Products
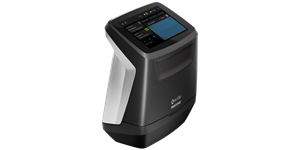
Spectura
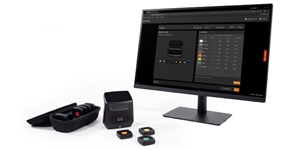
Portable sphere spectrophotometer that helps plastics manufacturers bring production measurements closer to laboratory standards, reduce variation across sites, and make faster, more consistent color decisions.
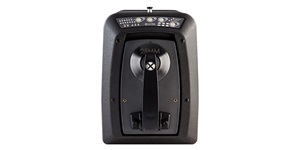
Ci7800
Offers precise measurement for both translucent and transparent plastics.
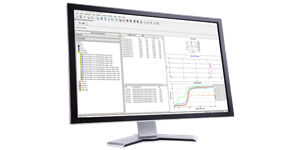
Color iMatch
Advanced formulation engine for optimal matches and workflow efficiency.
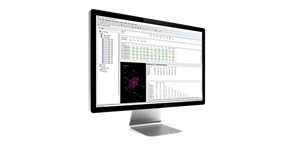
Color iQC
Quality control software that connects color measurement data to actionable quality insights, helping extrusion teams achieve more consistent color and faster approvals.
NetProfiler
Cloud-based device profiling for consistent color measurement and quality assurance across the supply chain.
For global plastics suppliers and masterbatchers, consistent color depends on more than precise laboratory formulation. Production teams also need measurements they can trust across instruments, materials, operators, and facilities.
Spectura helps bring portable production measurements closer to benchtop standards while simplifying routine calibration and use. With added support for temperature-related color correction, teams can make more reliable decisions regardless of where measurements take place. The result is a more connected quality workflow that can reduce uncertainty and help teams maintain color consistency from the laboratory to the production floor.
FAQs
Improving color consistency in plastics manufacturing requires more than aligning benchtop and portable spectrophotometers. Manufacturers must establish a standardized color measurement workflow that includes consistent fixturing and sample presentation, standardized measurement procedures, instrument alignment, and ongoing device optimization.
Many plastics suppliers develop and approve color standards in the laboratory using a benchtop spectrophotometer, then transfer those standards to production and other facilities using portable instruments. To maintain agreement between locations, operators should measure parts consistently, use appropriate fixturing when needed, and ensure all instruments are operating to the same performance standard.
Solutions such as NetProfiler help optimize instruments to a common factory standard, reducing instrument-to-instrument variation across sites. Combined with standardized measurement practices and closer agreement between laboratory and production devices, manufacturers can make more confident color decisions, reduce measurement uncertainty, and improve color consistency from formulation through production quality control.
Laboratory and production measurements can differ for several reasons, including instrument design, part temperature, surface texture, translucency, operator technique, and environmental conditions. A molded part measured immediately after production may produce different results than the same part evaluated later in a controlled laboratory environment.
Measurement differences become even more noticeable with high-chroma colors, textured surfaces, and complex plastic materials. When laboratory and production results do not align, teams often spend additional time validating data, reconciling discrepancies, and determining whether a batch meets specification.
Reducing these differences starts with standardized measurement practices and instruments that deliver closer agreement between laboratory and production environments.
Portable and benchtop spectrophotometers can be aligned through instrument profiling, standardized measurement settings, consistent operating procedures, and regular performance verification. The goal is to minimize measurement differences so production teams can make decisions that closely reflect laboratory-approved standards.
A portable sphere spectrophotometer designed to agree more closely with benchtop measurements helps reduce uncertainty when comparing data across locations. Maintaining alignment through routine instrument optimization programs further improves consistency and helps ensure that measurements remain comparable over time.
When portable and benchtop instruments work together as part of a connected workflow, organizations can streamline quality control and reduce unnecessary re-testing and approvals.
Color variation in plastics manufacturing can result from multiple factors, including raw material differences, processing conditions, measurement inconsistencies, temperature fluctuations, surface characteristics, and instrument variation. Even small changes can affect how color is measured and perceived.
For example, variations in molding conditions, material translucency, surface texture, or part temperature can influence measurement results and make it more difficult to achieve repeatable color quality. These challenges often increase when products are manufactured across multiple facilities or evaluated using different instruments.
A controlled color management workflow helps minimize these variables and enables more consistent color decisions throughout the production process.
High-chroma plastics are among the most challenging materials to measure consistently because small measurement differences can have a greater impact on color data. Bright reds, oranges, yellows, blues, and other saturated colors often reveal larger variations between instruments than neutral or less saturated colors.
These challenges can be amplified by factors such as surface texture, translucency, additives, and varying production conditions. As a result, colors that appear acceptable in one location may be questioned in another if measurement systems are not closely aligned.
Using an instrument that delivers stronger agreement with laboratory standards, combined with standardized measurement procedures and instrument optimization, helps manufacturers improve confidence when evaluating high-chroma colors and making pass/fail decisions.